Project Info
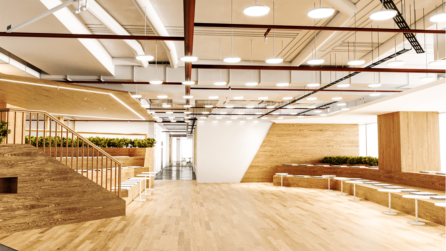
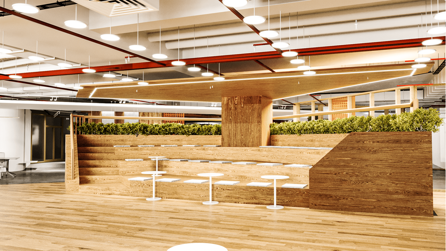
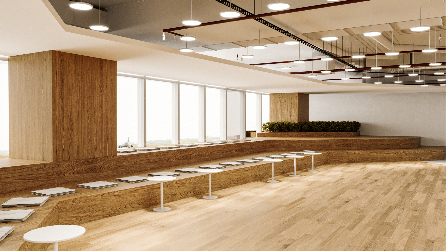
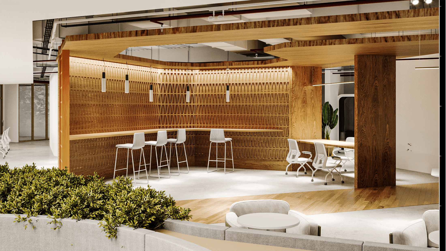
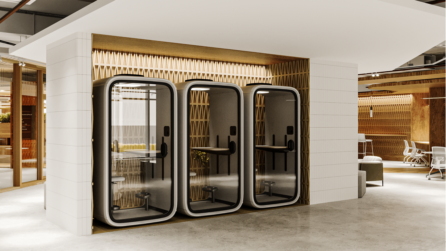
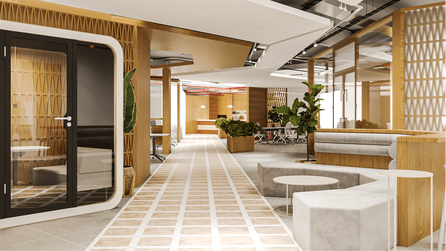
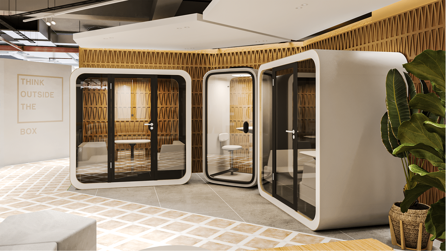
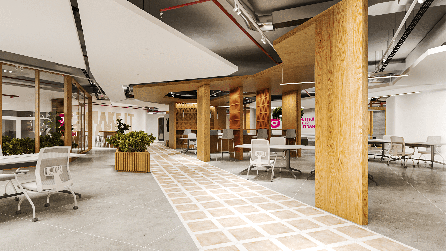
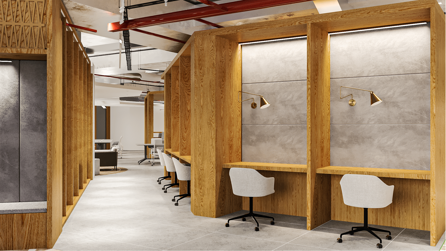
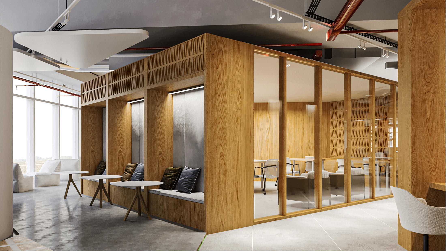
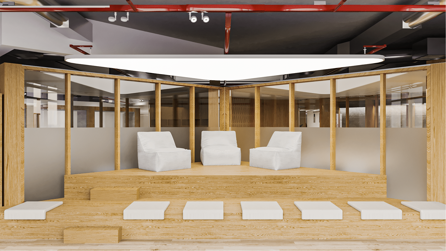
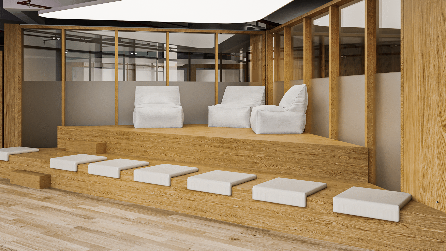
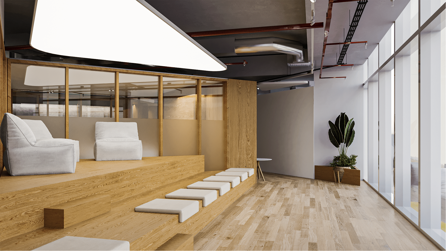
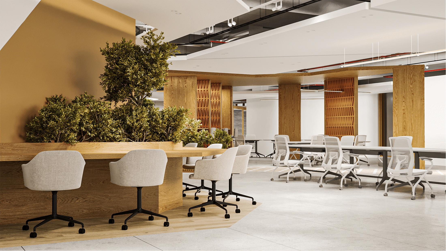
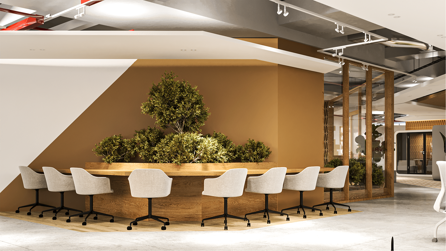
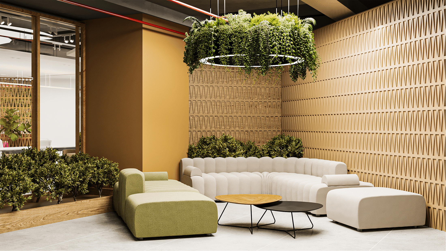
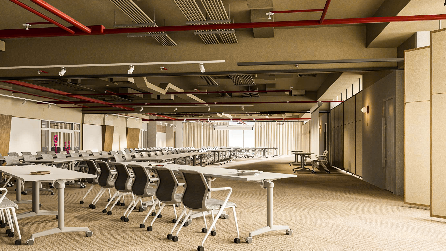
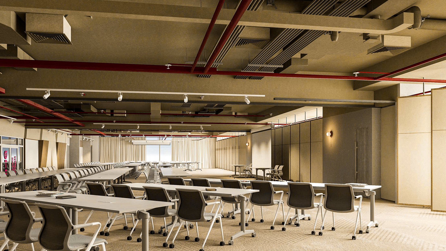
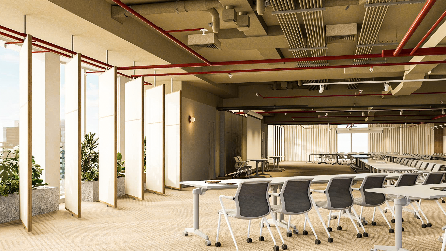
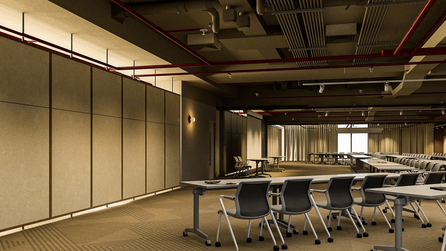
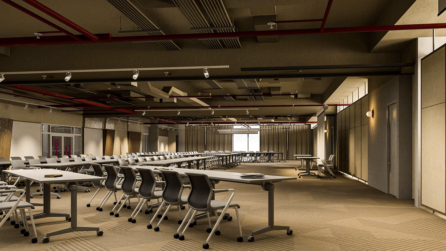
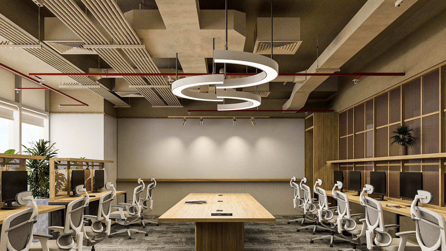
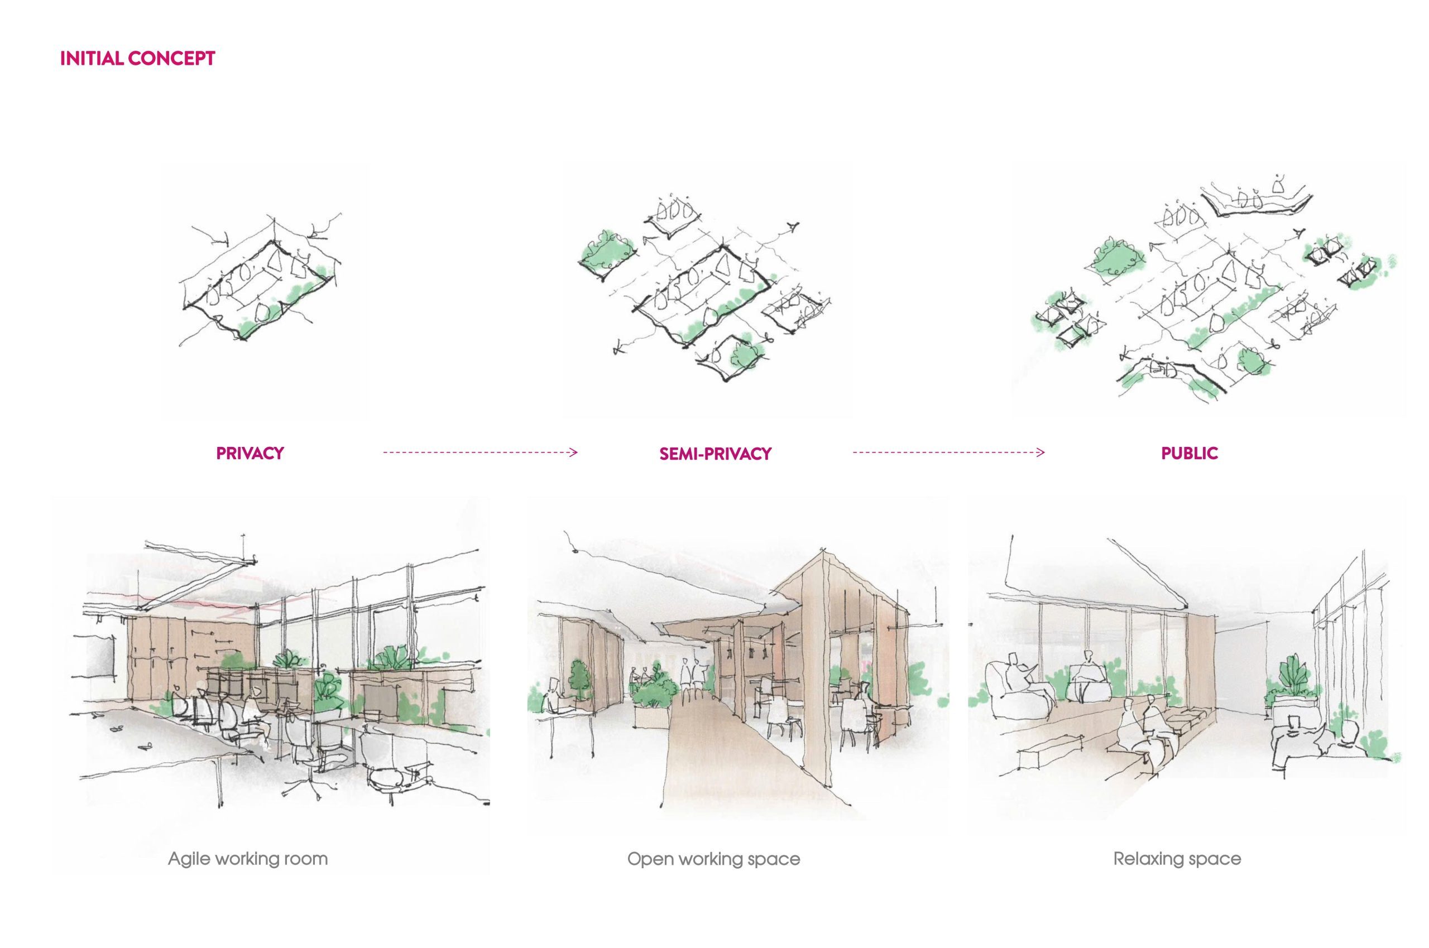
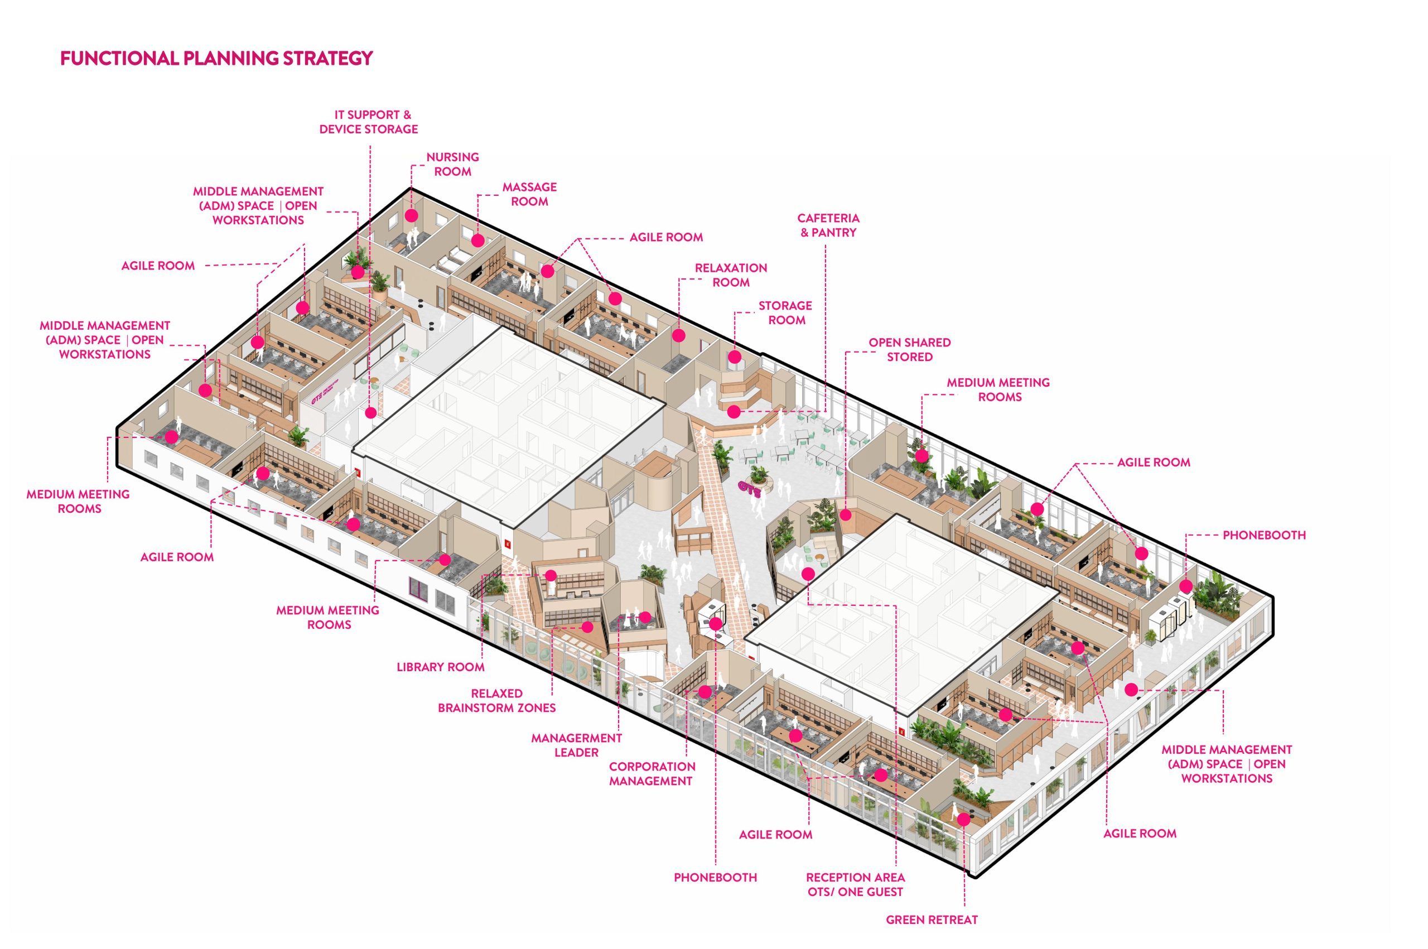
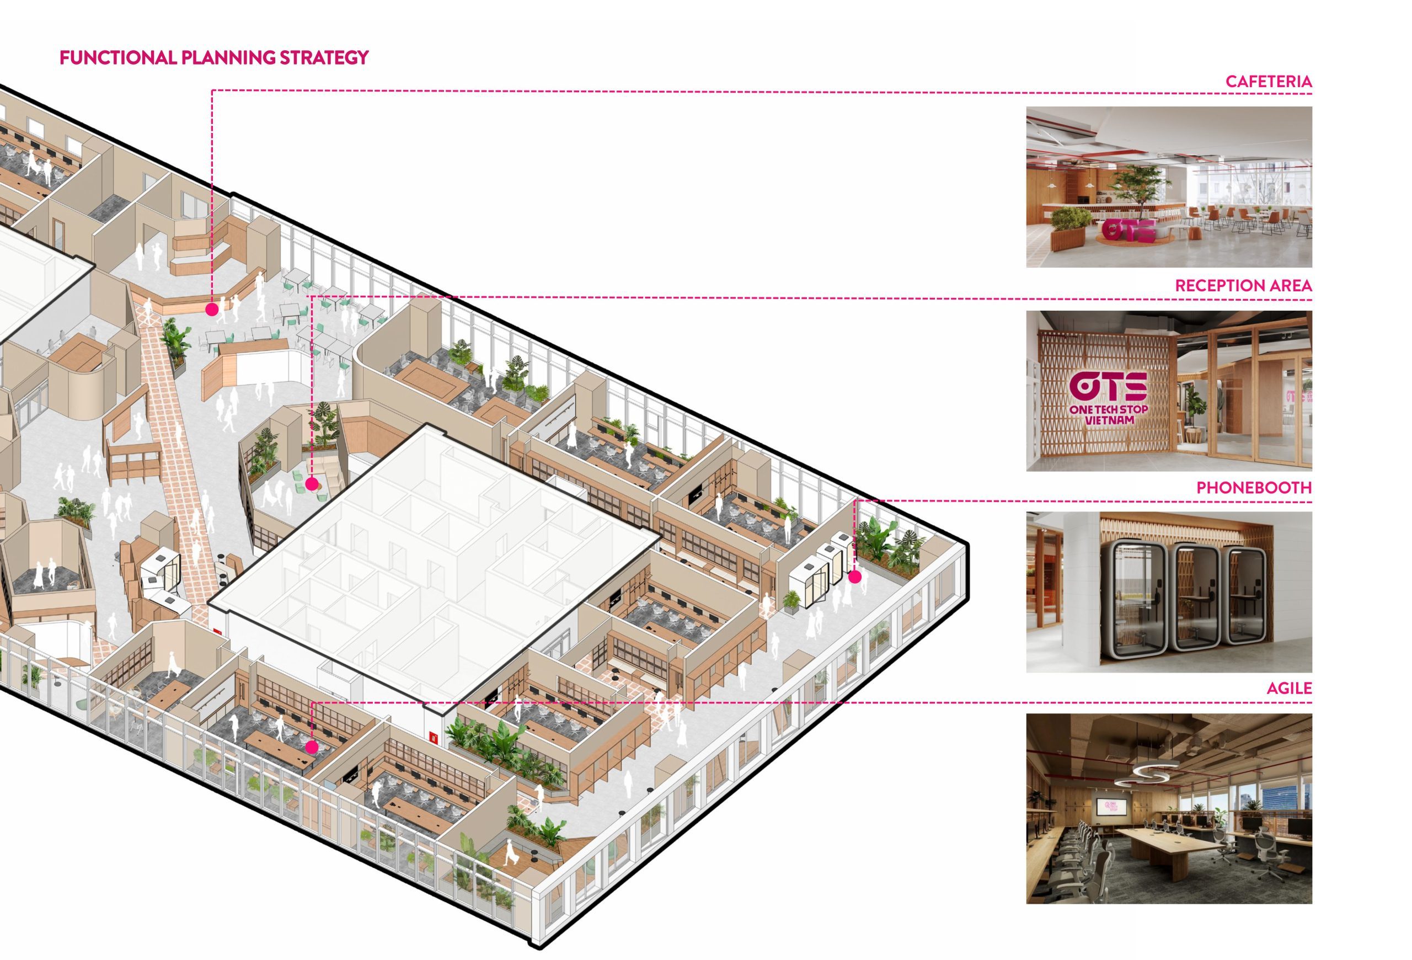
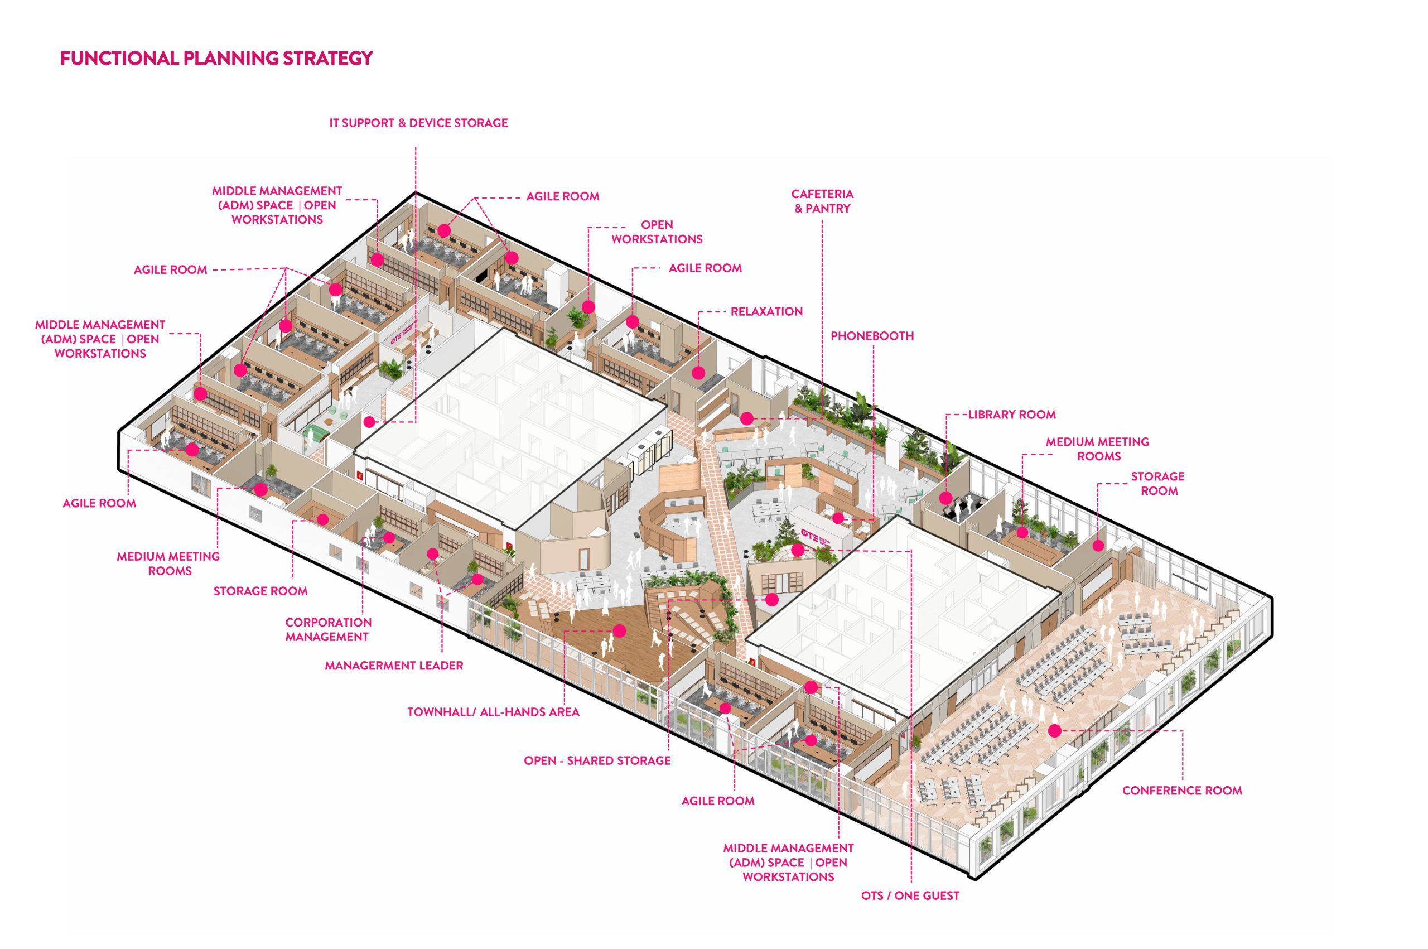
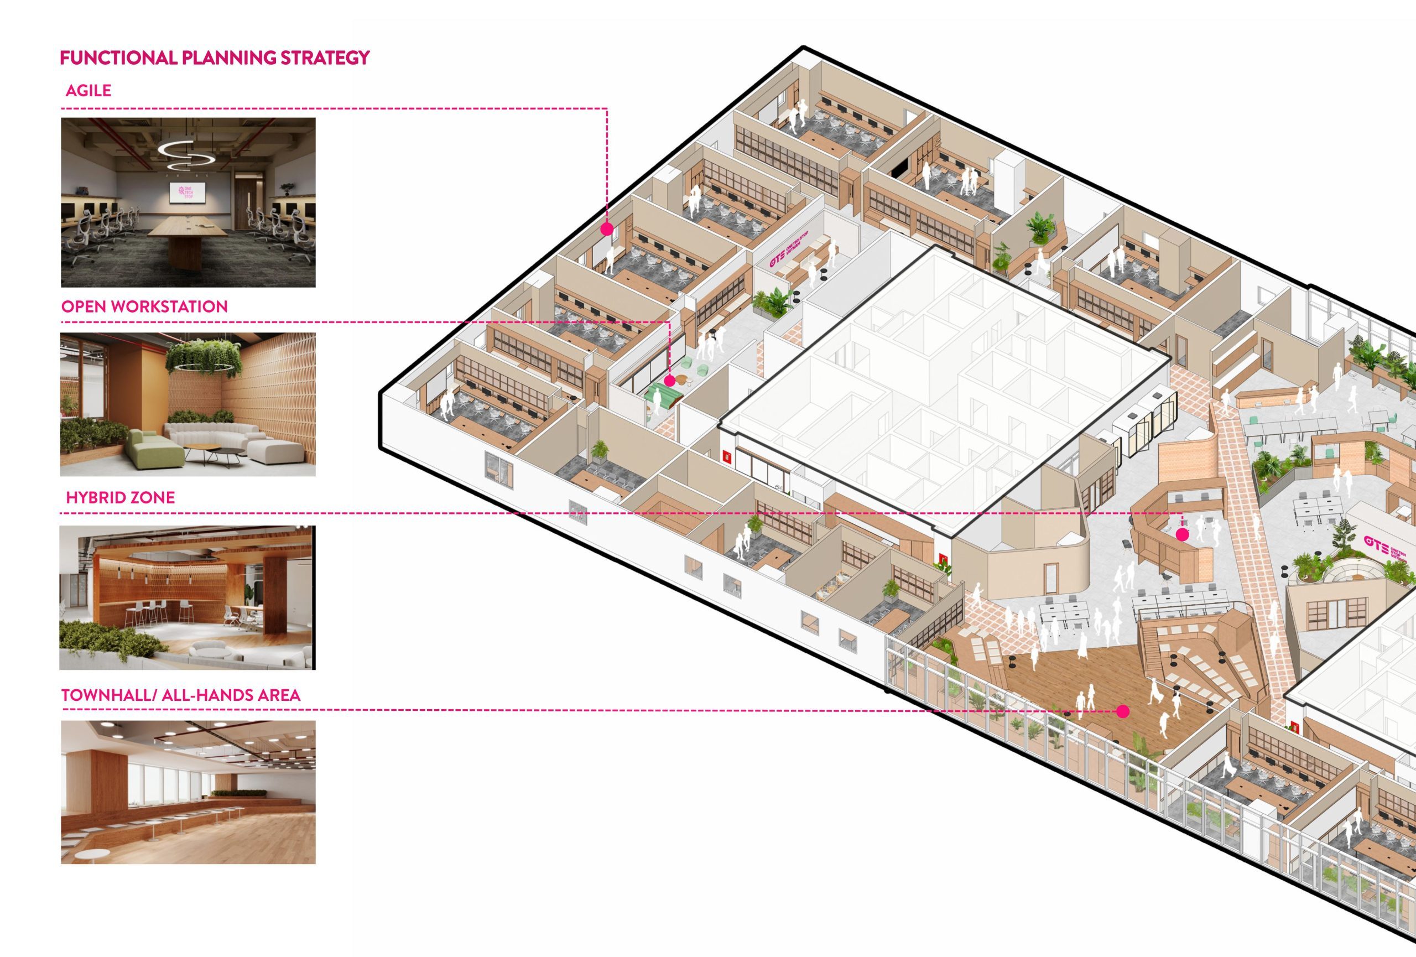
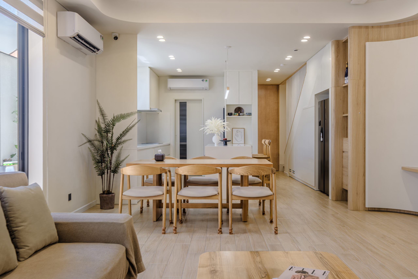
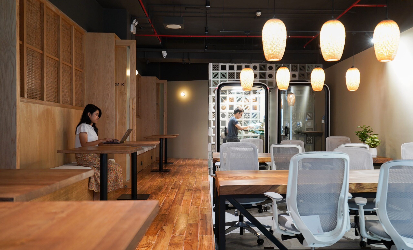
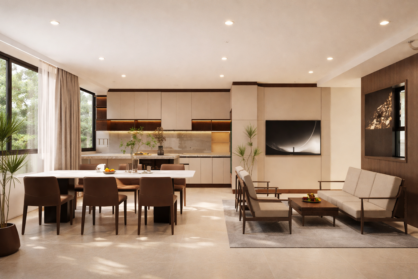
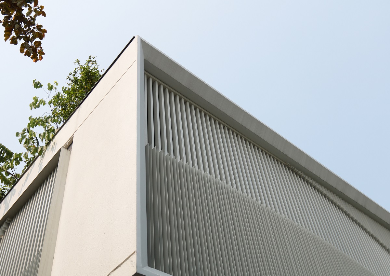
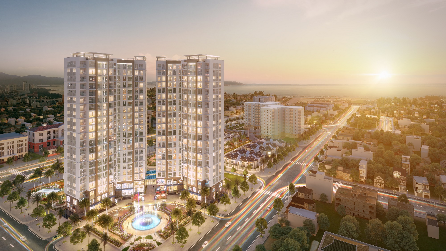
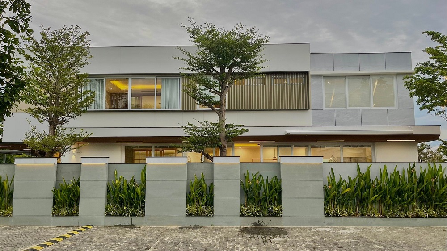
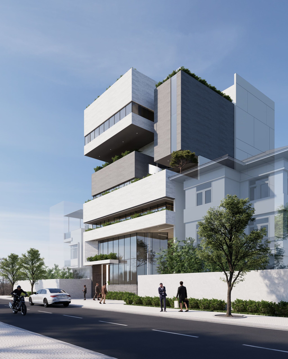
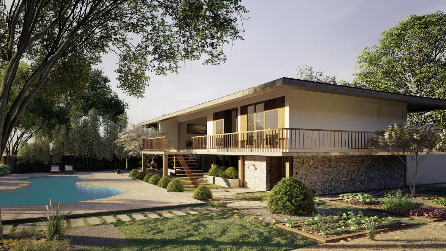
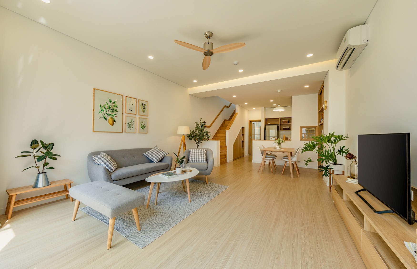
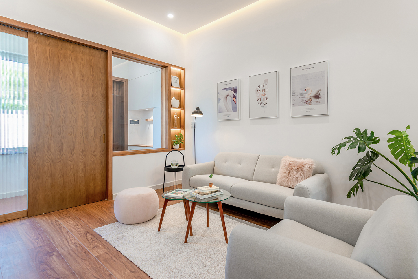
The goal of this office project is to design a smart, functional workspace that improves daily efficiency, teamwork, and concentration. With a strong focus on people and productivity, the space encourages creativity and wellness through open layouts, natural lighting, and thoughtfully placed amenities. Key areas such as conference rooms, open areas, and guest areas are positioned to take advantage of views, while all rooms are ensured access to daylight. The air system is optimized for comfort with evenly distributed airflow and integrated filtration for cleaner, healthier air.
In the long term, the project envisions a future-ready work environment that supports spatial flexibility and sustainable growth.
- Completion Year: 2025
- Gross Built Area (m2): 6000 m²
- Project Location: Etown Building, Tan Binh District, Ho Chi Minh City, Vietnam
Photo