Project Info
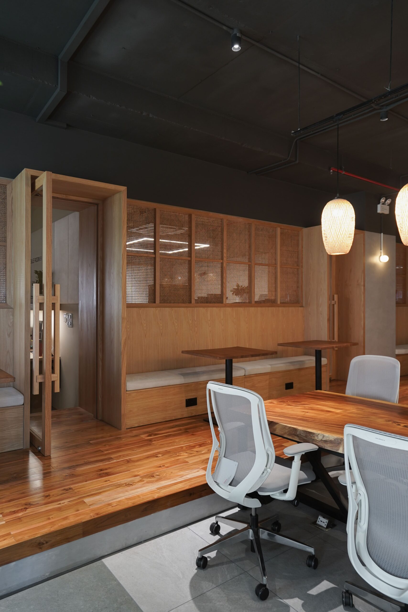
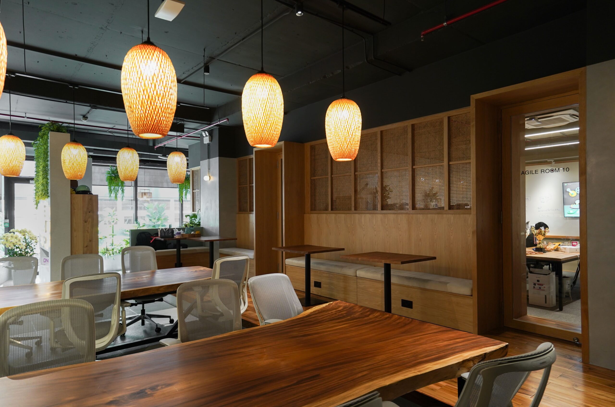
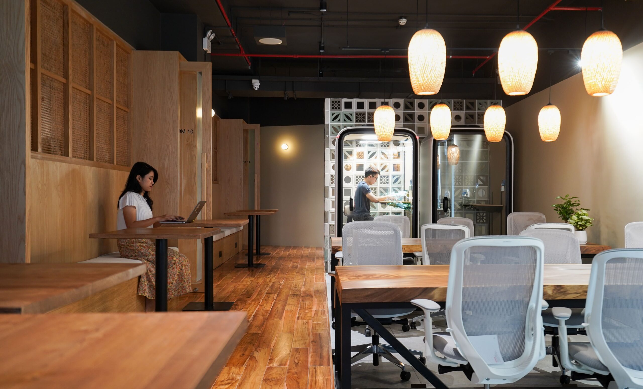
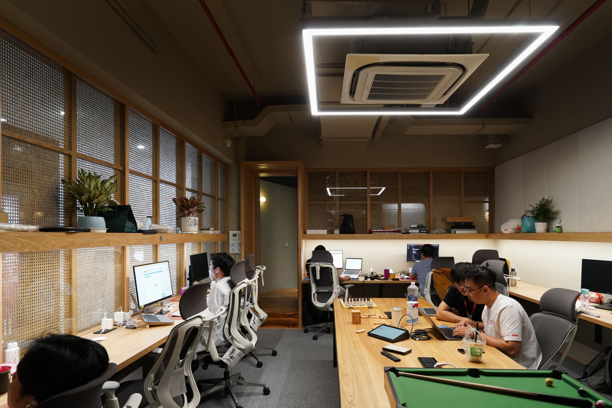
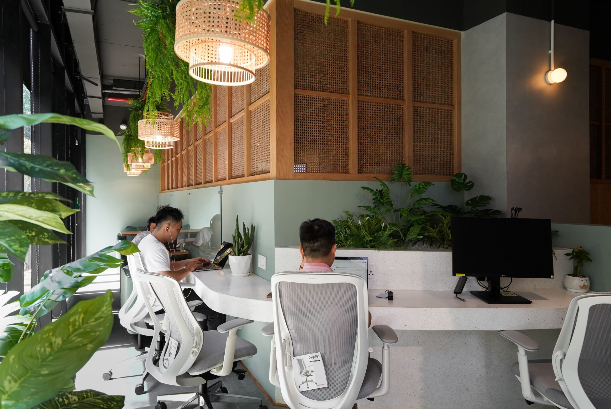
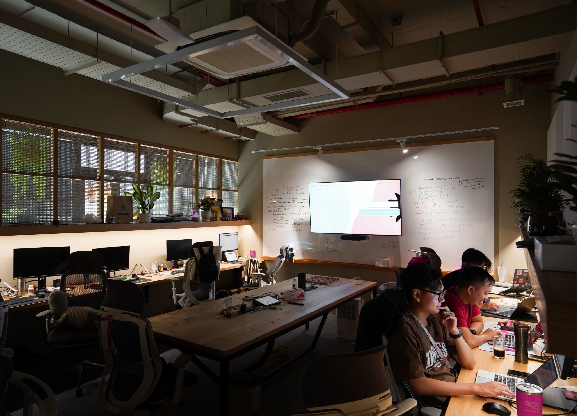
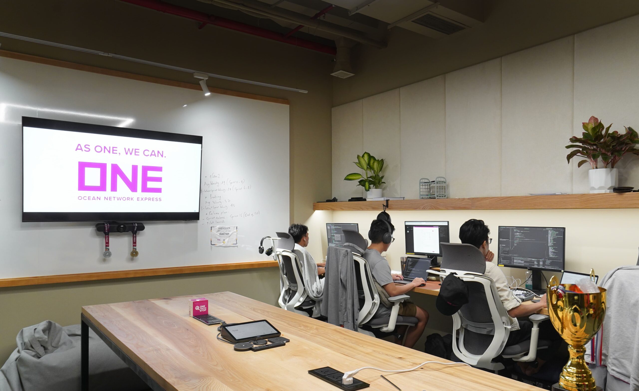
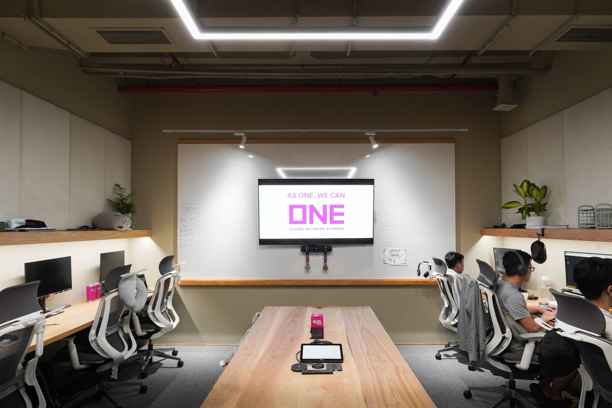
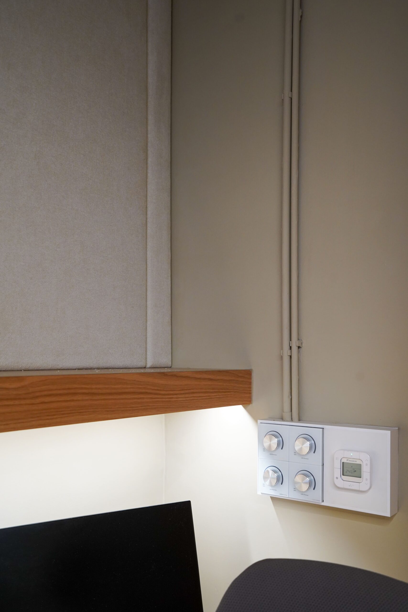
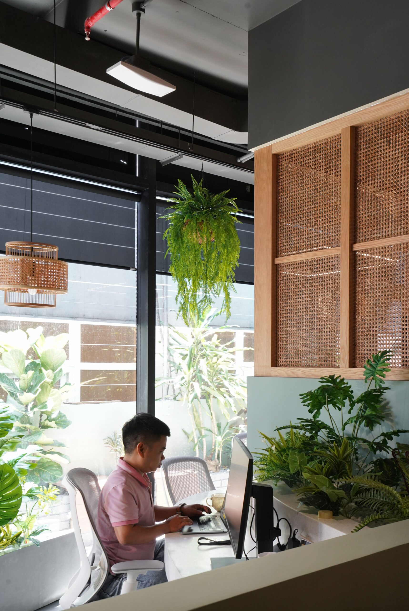
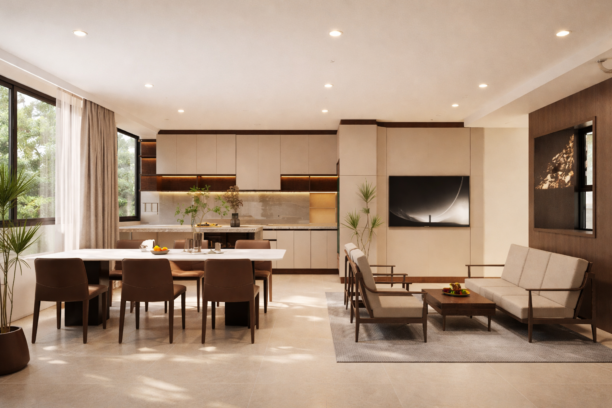
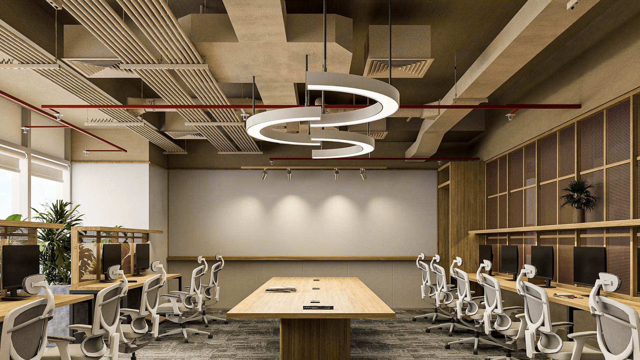
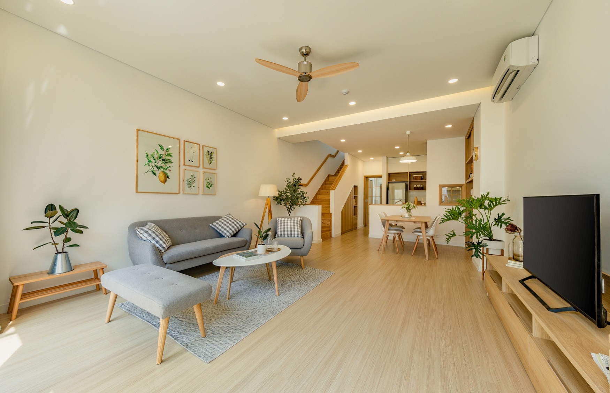
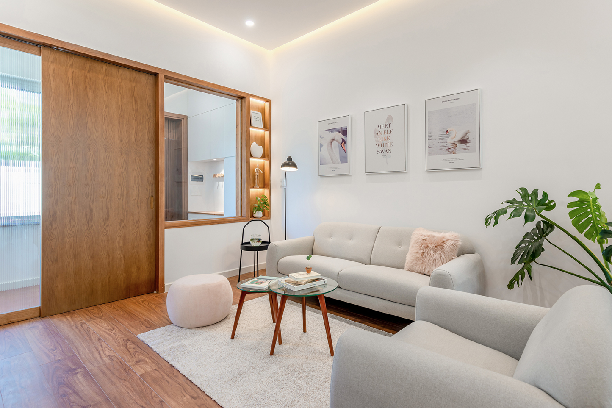
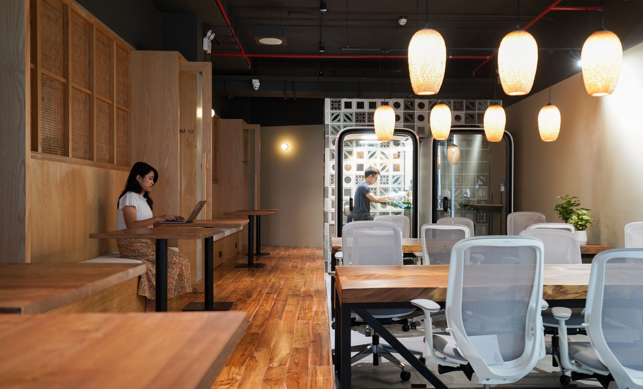
OTS 5th Floor Office is developed with an open-plan layout that enhances connectivity and operational flexibility across work areas.
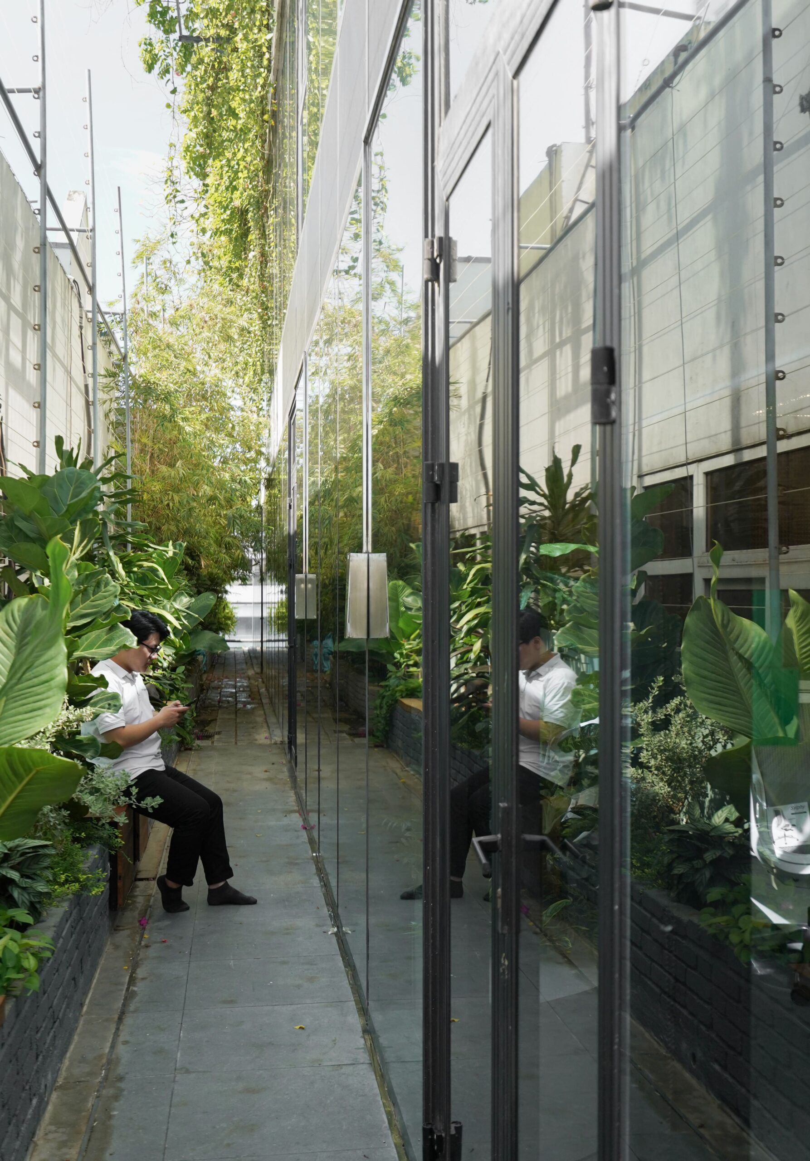
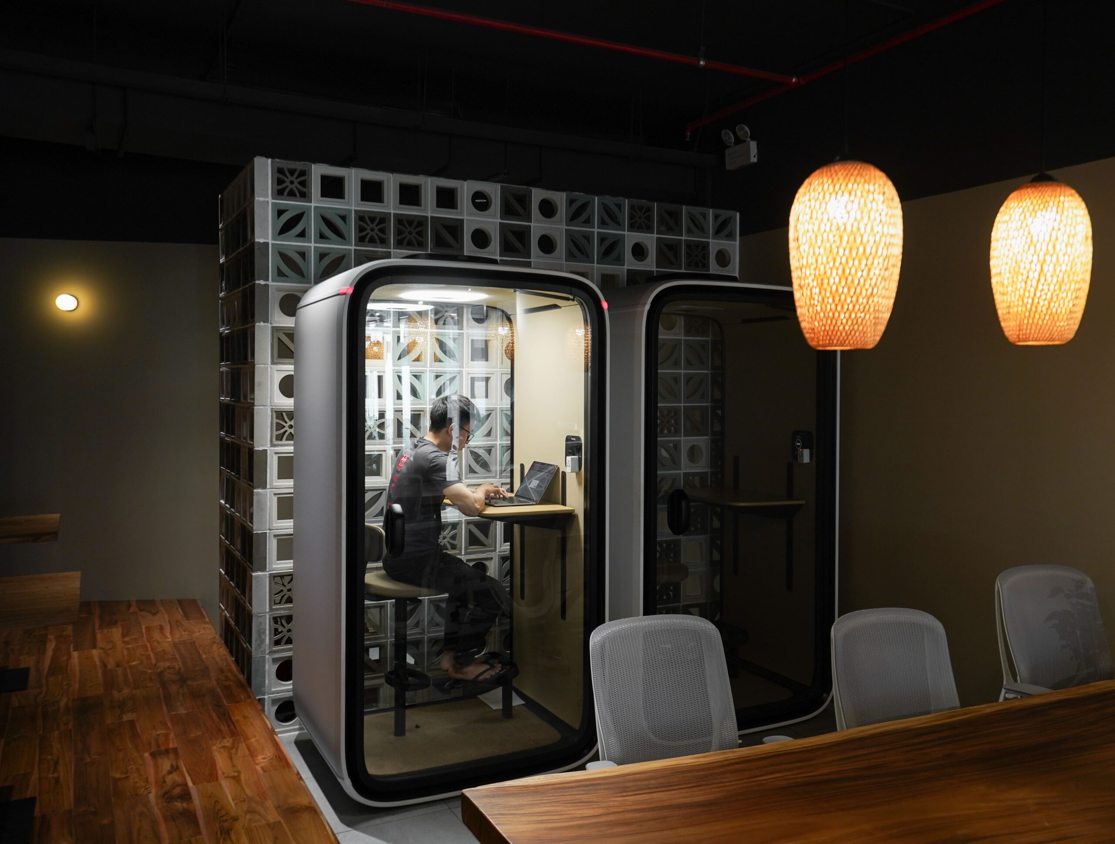
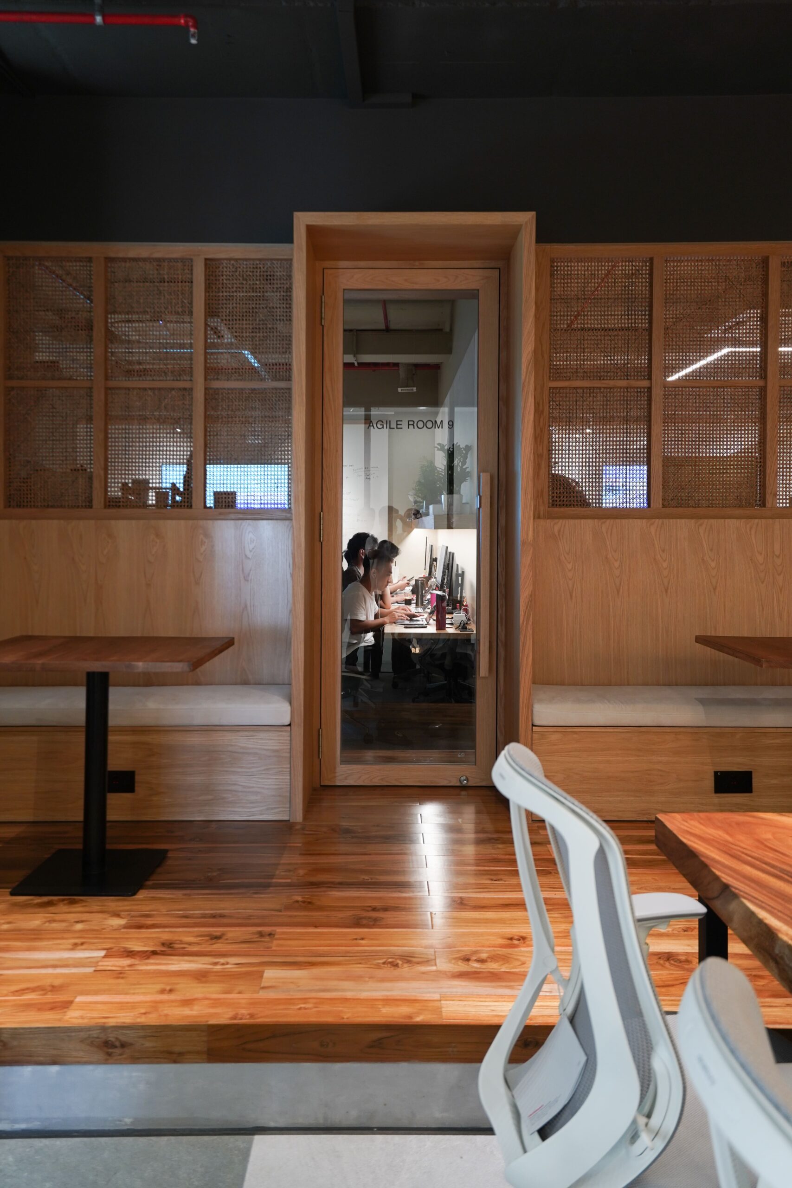
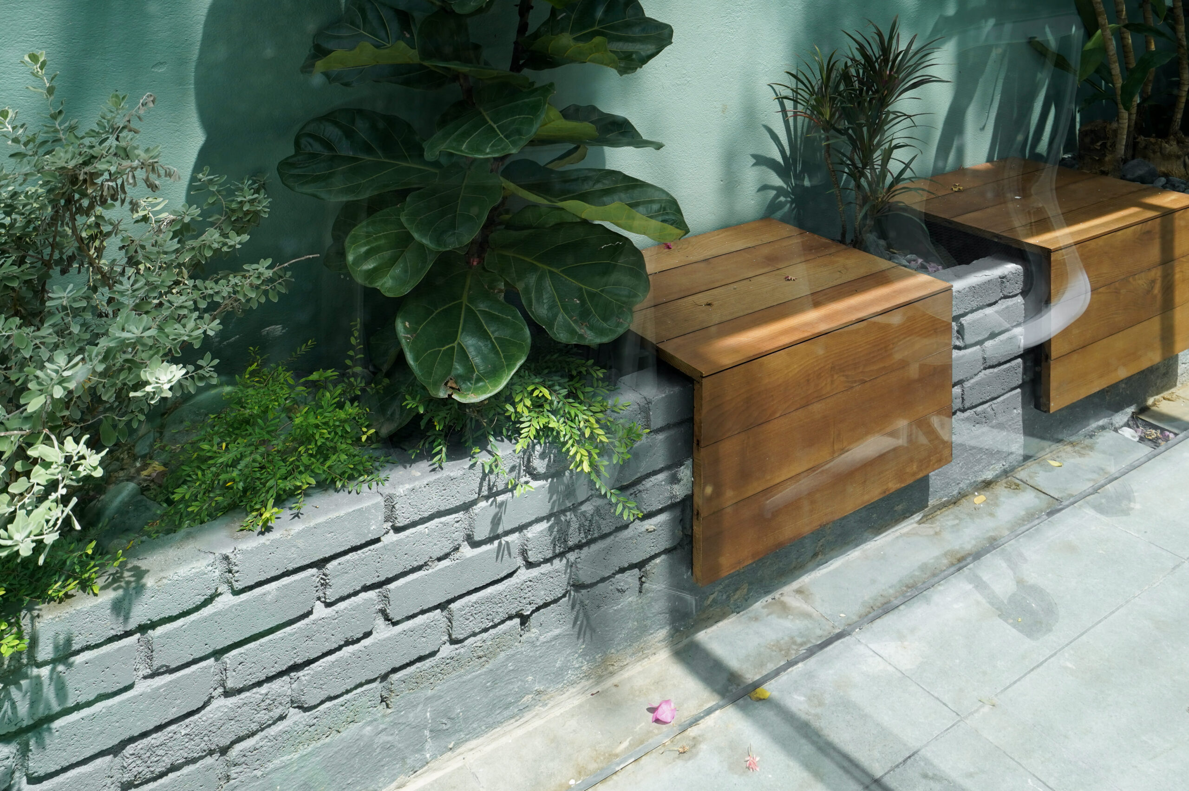
A diverse system of meeting rooms, along with thoughtfully arranged pantry and lounge spaces, fully supports collaboration, focused work, and team well-being. The design prioritizes natural light and integrated greenery throughout, creating an airy, balanced, and inspiring work environment. Executed by Mirai House, every detail is meticulously delivered to faithfully realize the original design intent. Overall, the project presents a modern workplace that harmonizes efficiency, aesthetics, and human experience.
- Completion Year: 2023
- Gross Built Area (m2): 400 m²
- Project Location: 153 Nguyen Van Linh, Nam Duong Ward, Hai Chau District, Da Nang City
Photo