Project Info
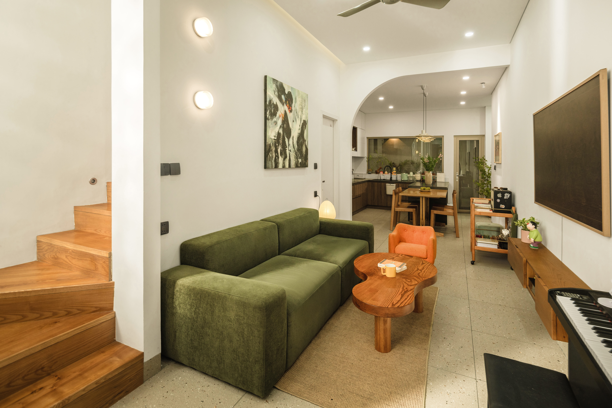
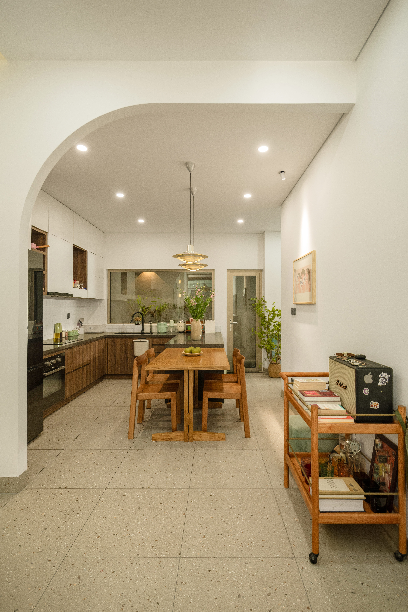
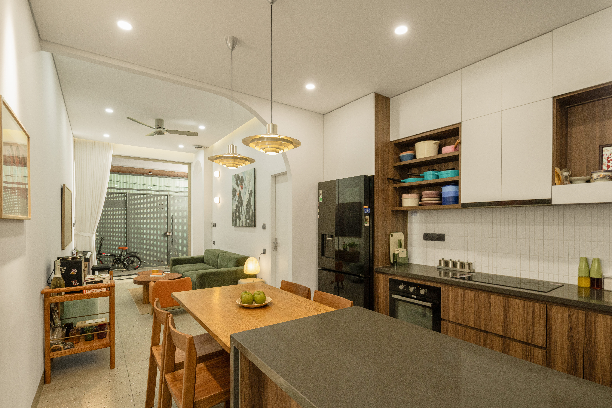
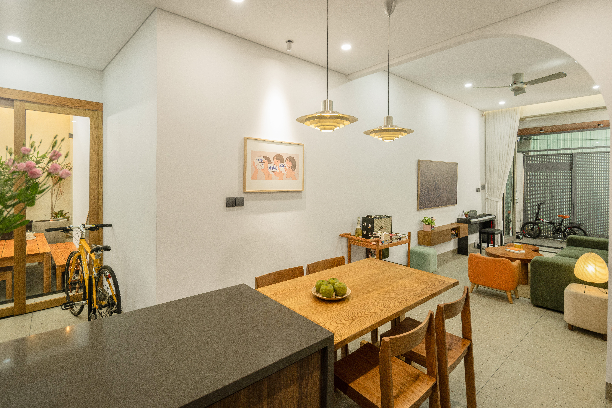
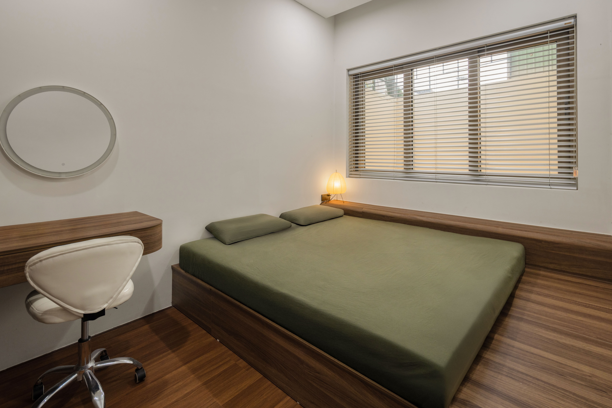
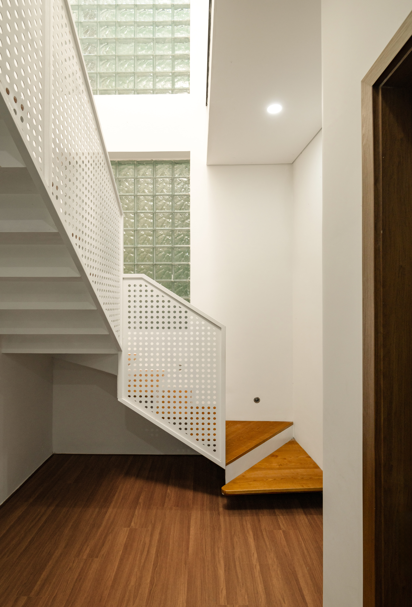
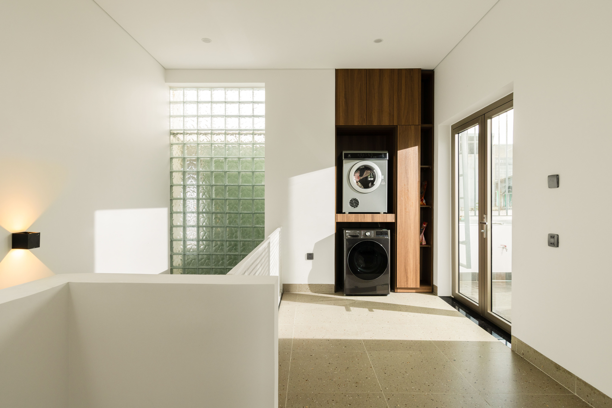
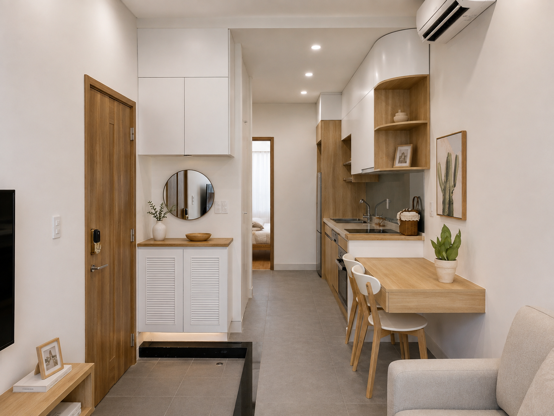
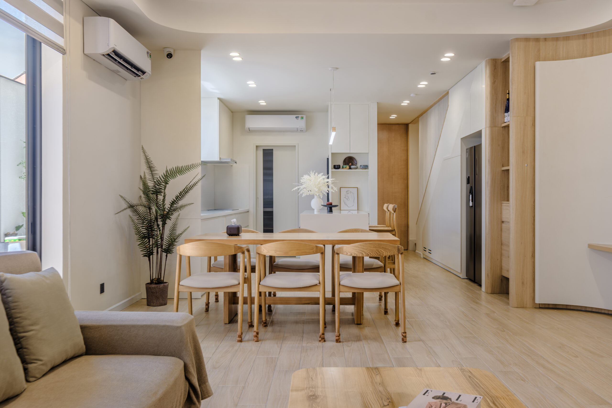
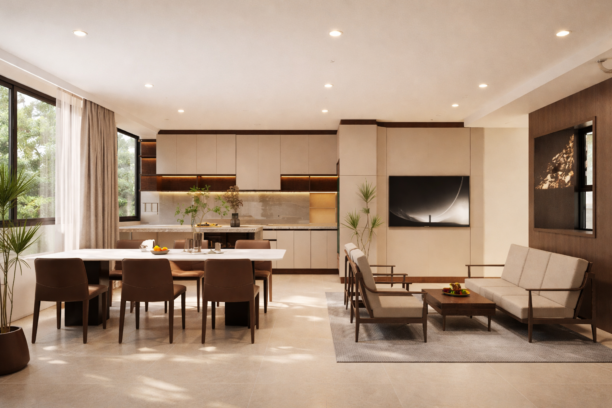
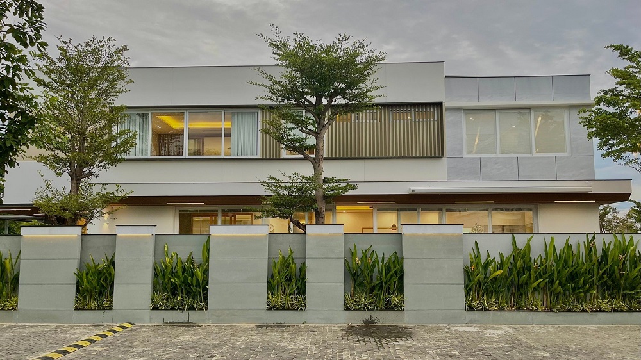
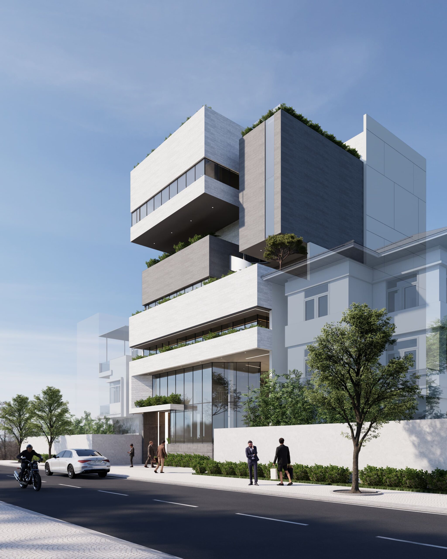
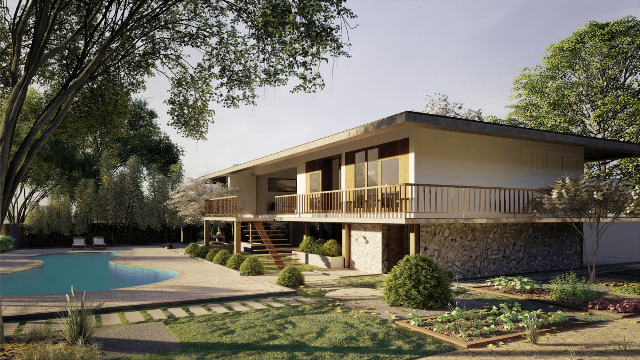
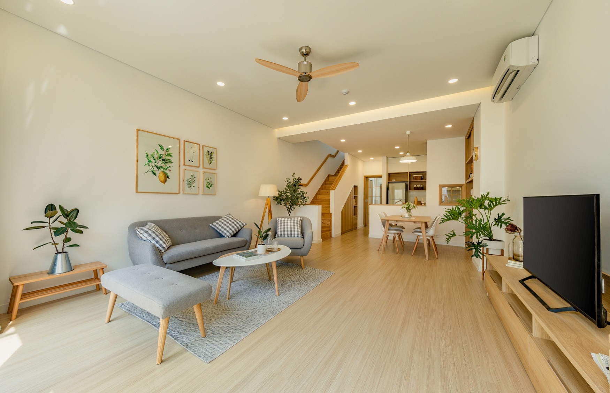
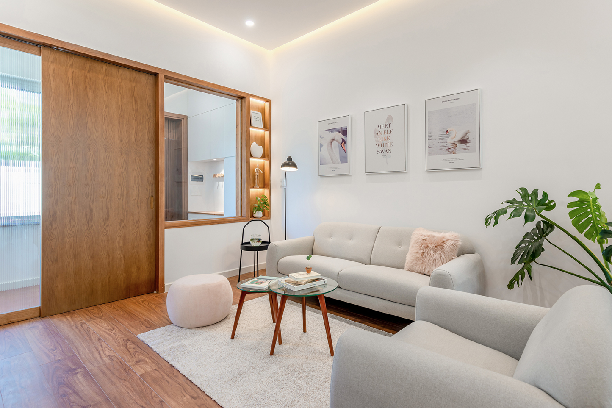
Binh An House embraces a minimalist design language with a dominant white palette and an open-plan layout that allows natural light to flow seamlessly throughout the home. The clean geometric facade is highlighted by a cantilevered balcony and warm wood-finished ceiling details, creating a balanced and inviting architectural expression. Inside, the living room and kitchen are thoughtfully connected, while the void space and glass blocks enhance brightness and spatial openness. Functional areas are arranged efficiently to optimize daily living while still maintaining a sense of privacy, resulting in a calm, comfortable, and refined living environment for the family.
- Completion Year: 2024
- Gross Built Area (m2): 190 m²
- Project Location: Hai Chau Ward, Da Nang City
Photo