Project Info
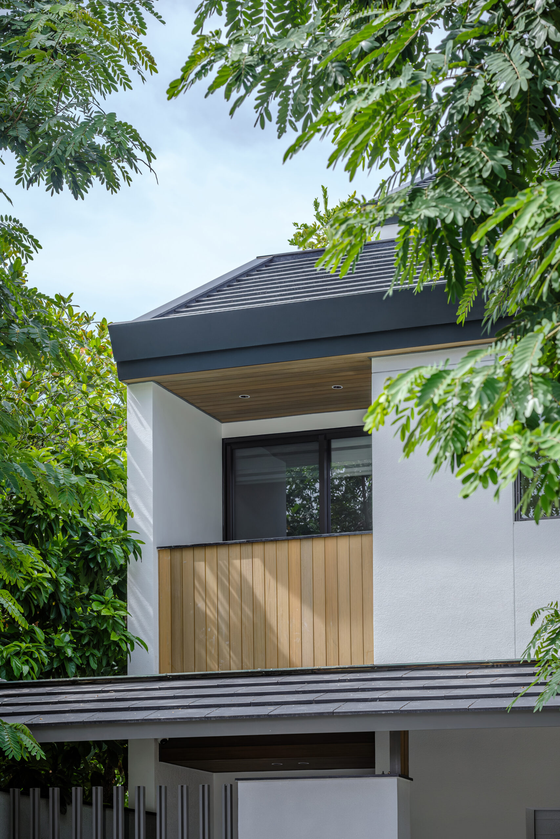
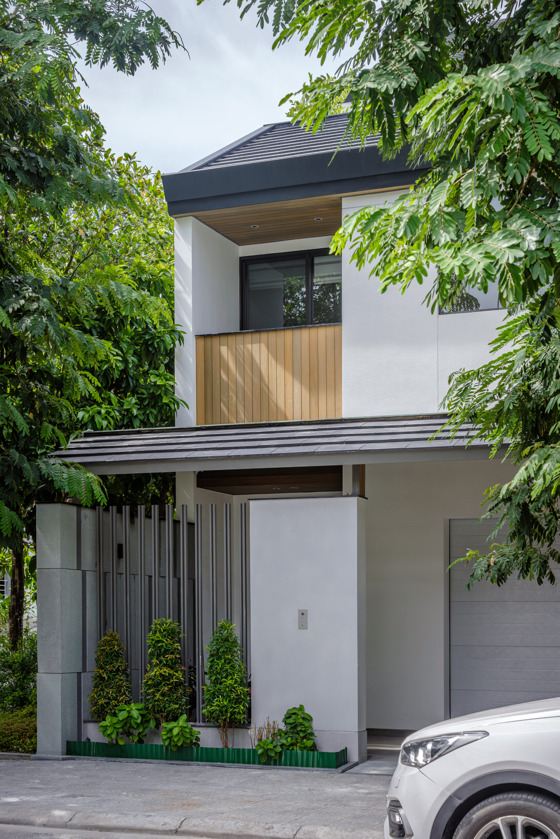
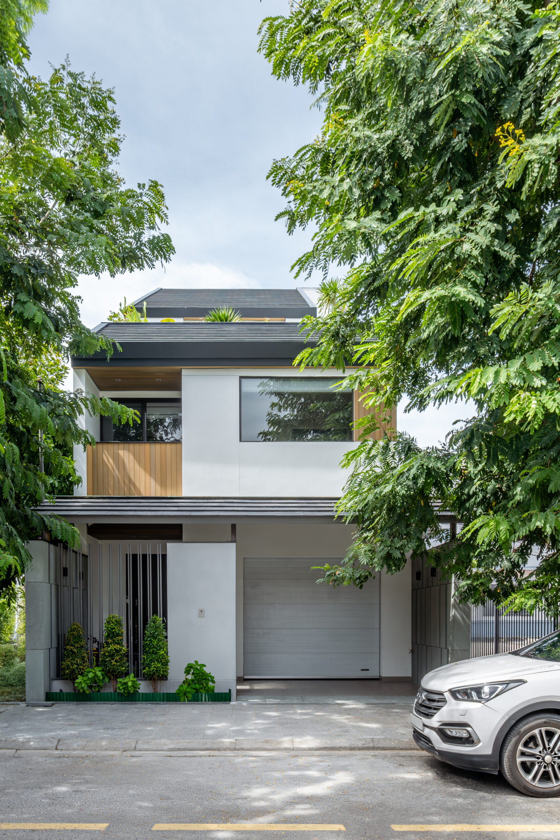
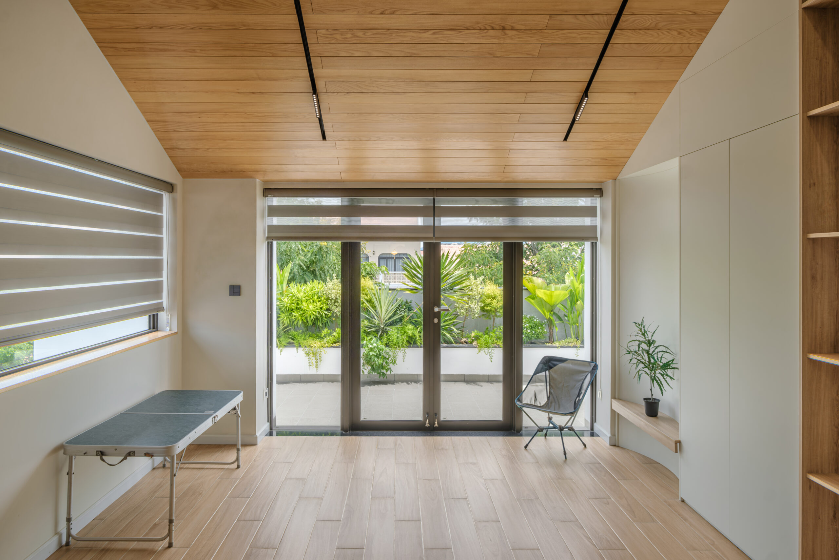
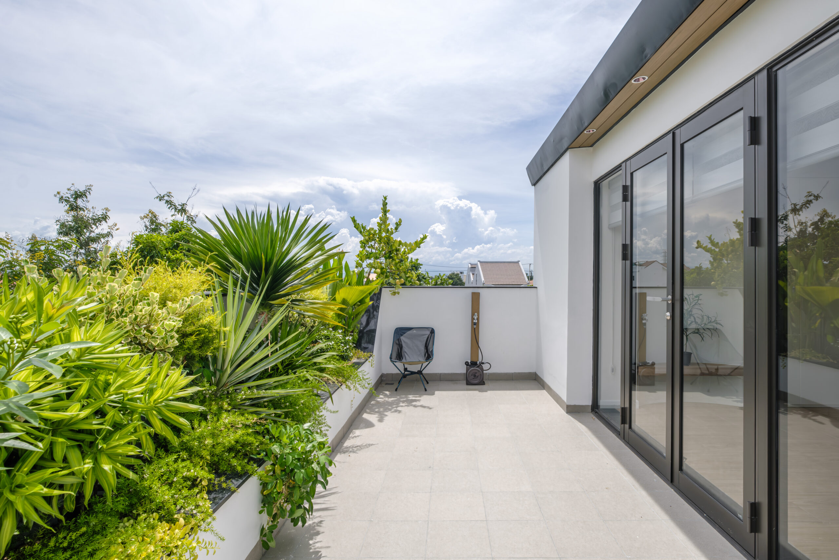
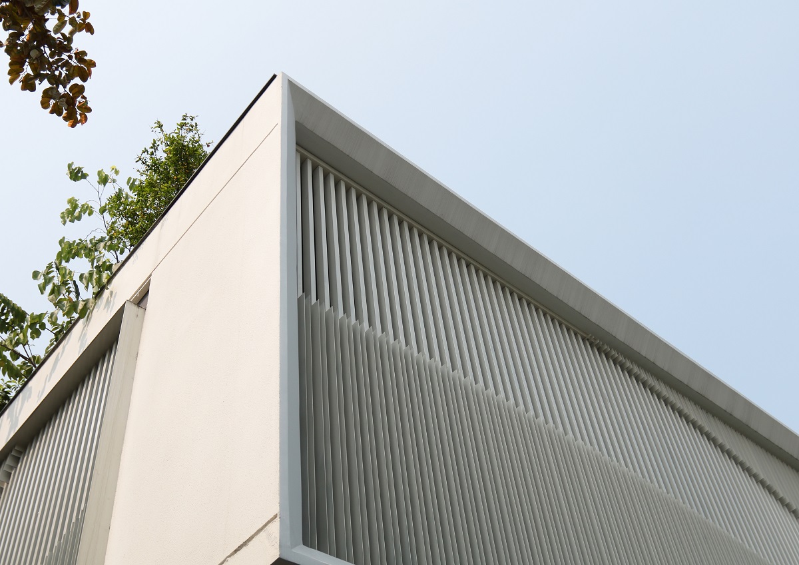
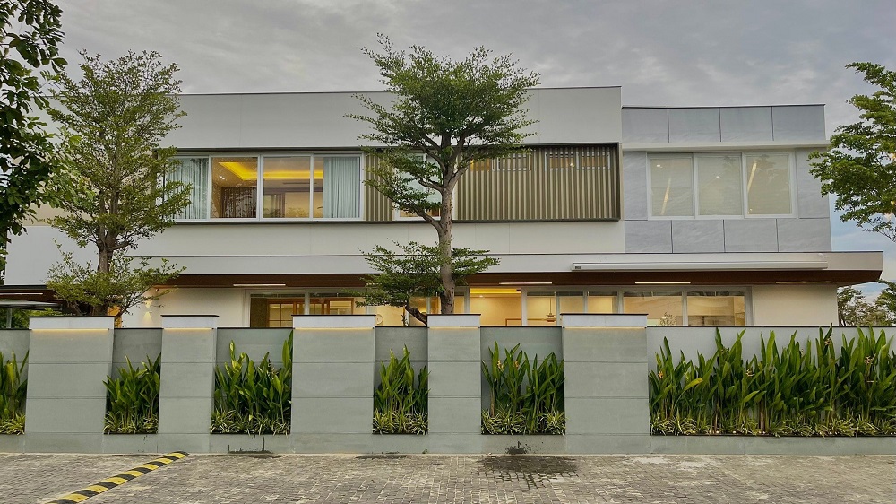
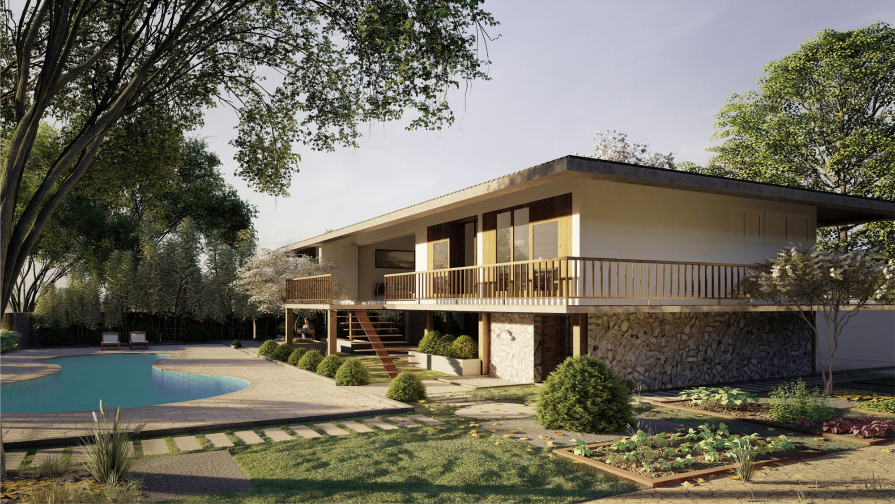
Nagomi House is defined by clean, minimalist lines. The Japanese-inspired pitched roof was carefully designed to reduce summer heat while creating a distinctive architectural feature for the overall façade.
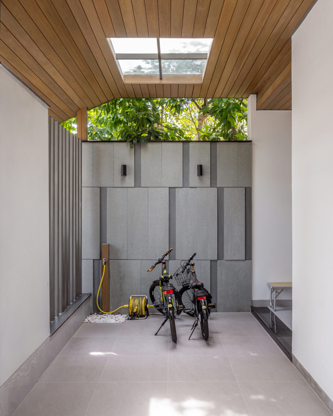
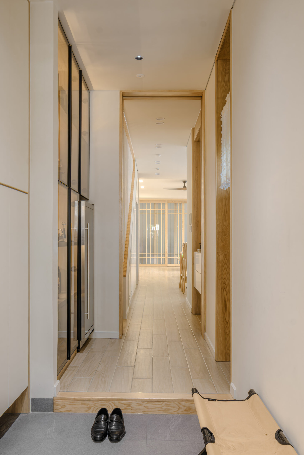
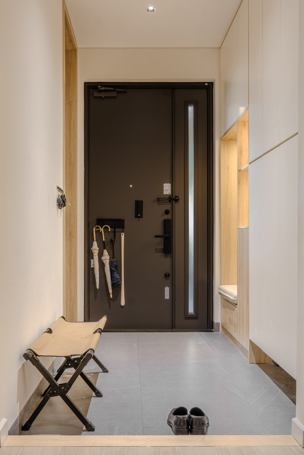
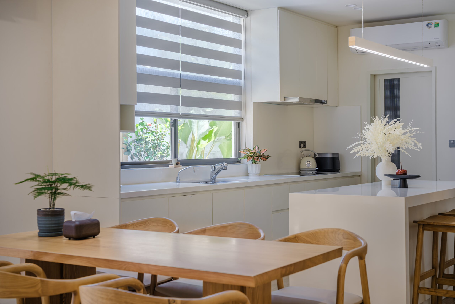
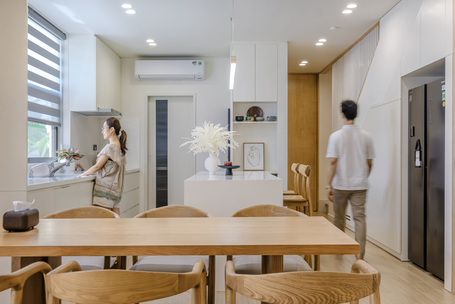
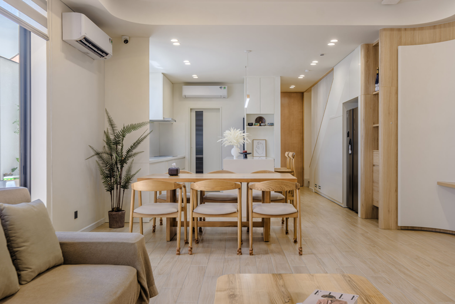
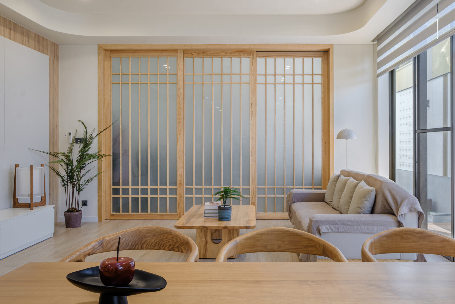
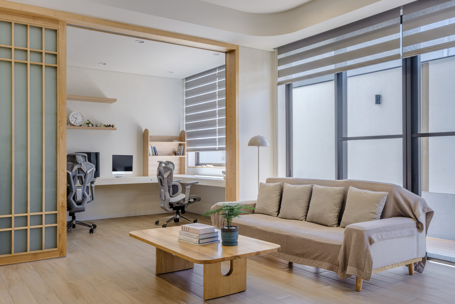
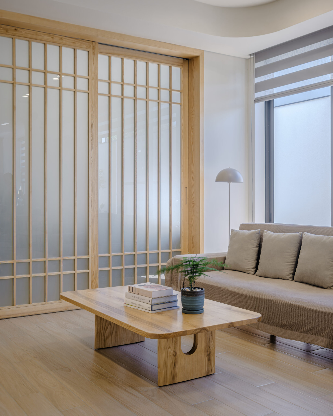
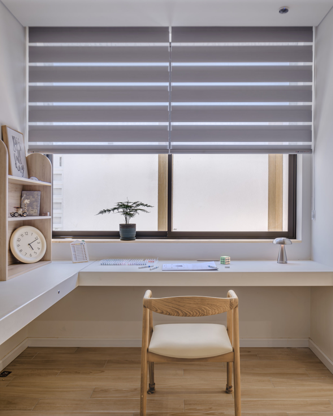
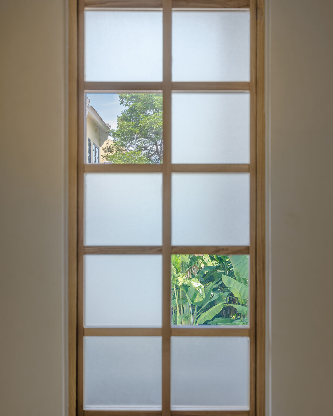
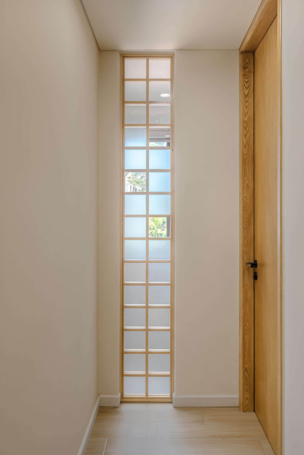
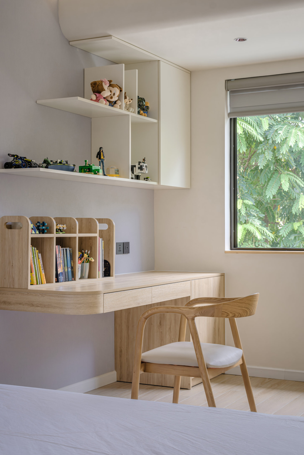
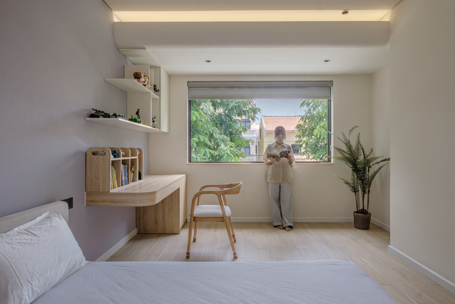
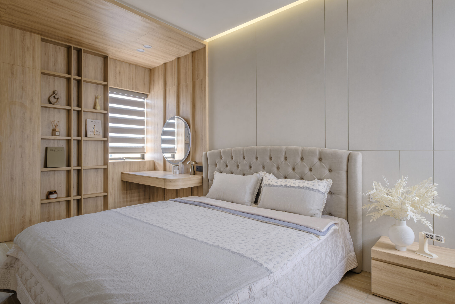
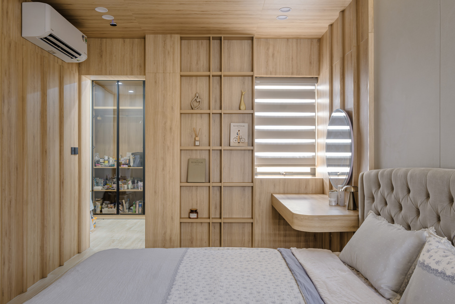
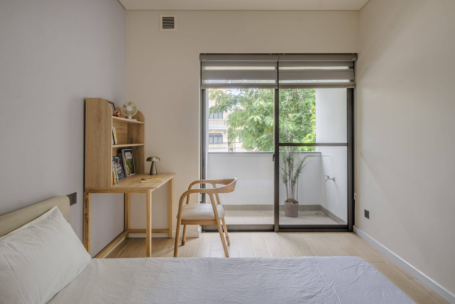
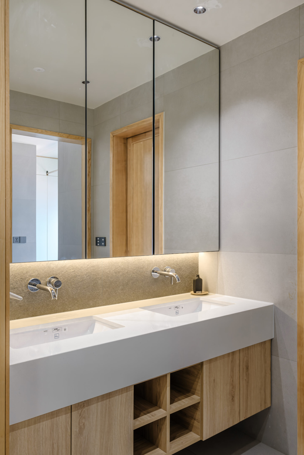
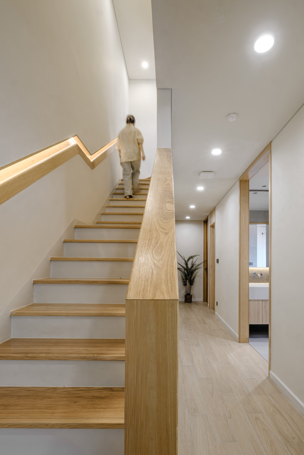
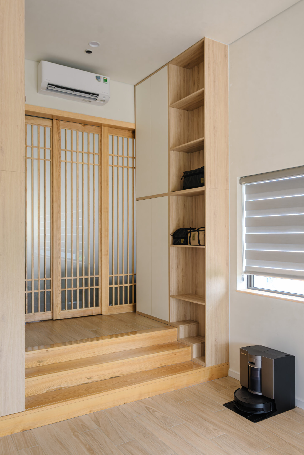
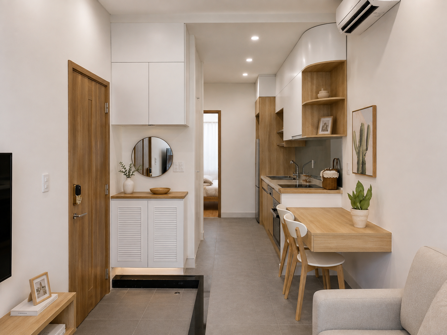
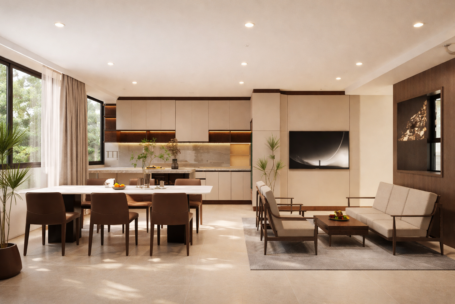
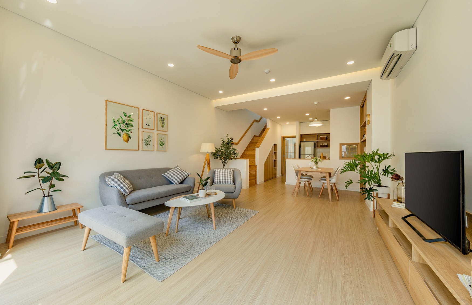
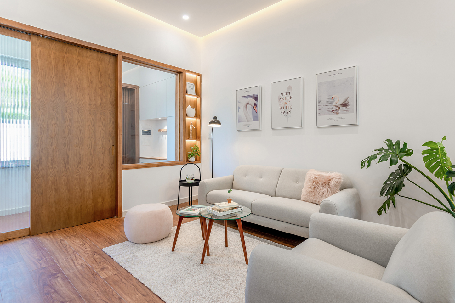
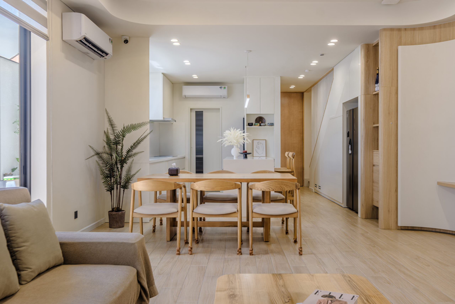
The home’s character is expressed through a neutral color palette combined with warm wooden finishes, creating a calm and inviting atmosphere throughout. The LDK (Living – Dining – Kitchen) area follows an open-plan layout, allowing the kitchen, dining space, and living room to connect seamlessly, while the private areas remain thoughtfully separated for comfort and privacy.
- Completion Year: 2025
- Gross Built Area (m2): 175 m²
- Project Location: Cam Ha Ward, Da Nang City
Photo