Project Info
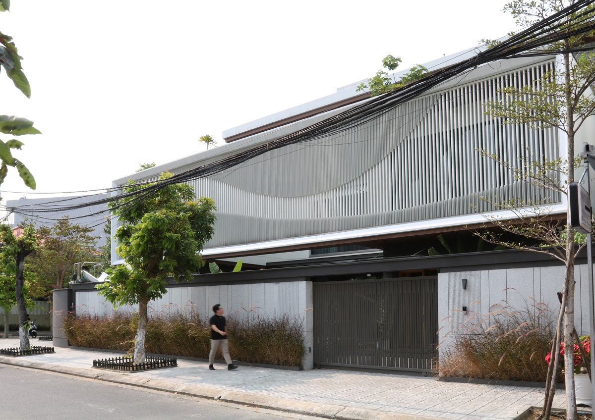
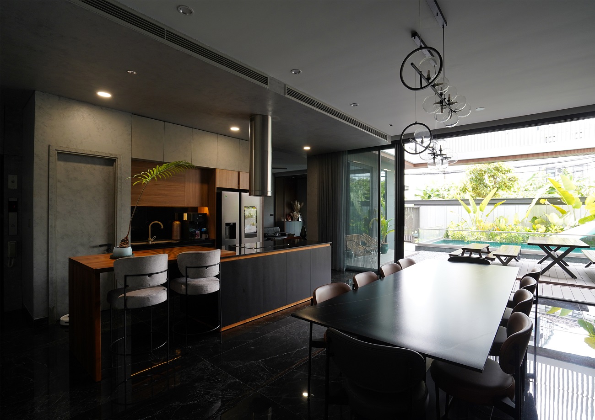
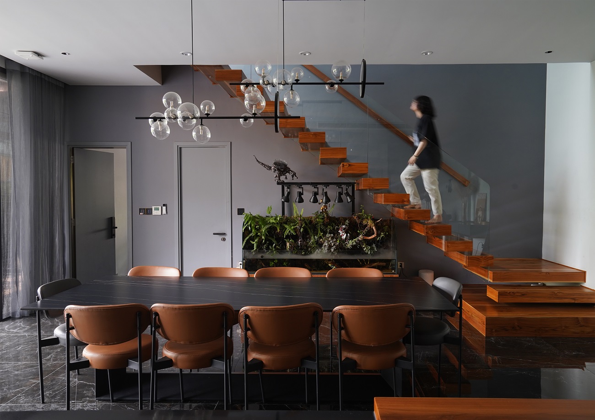
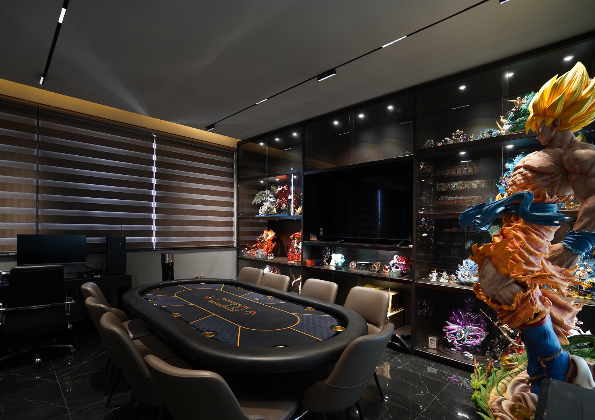
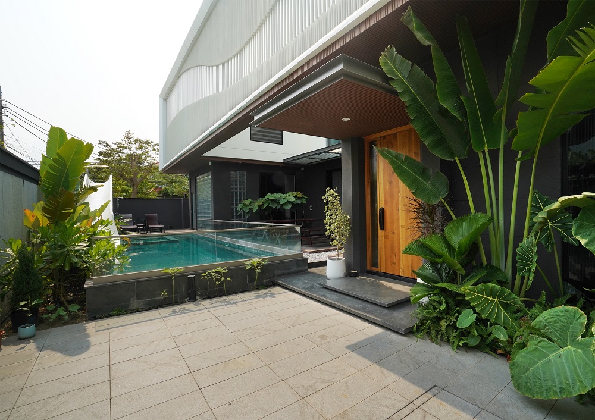
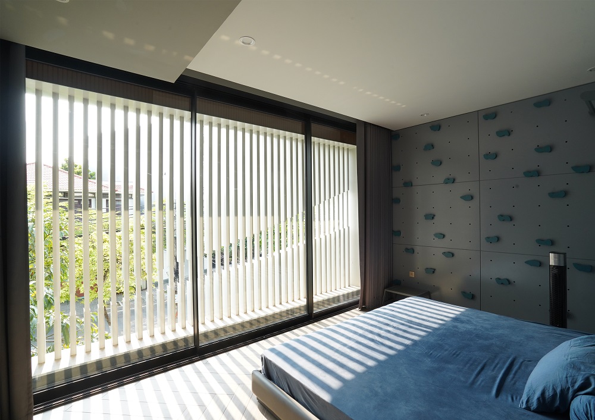
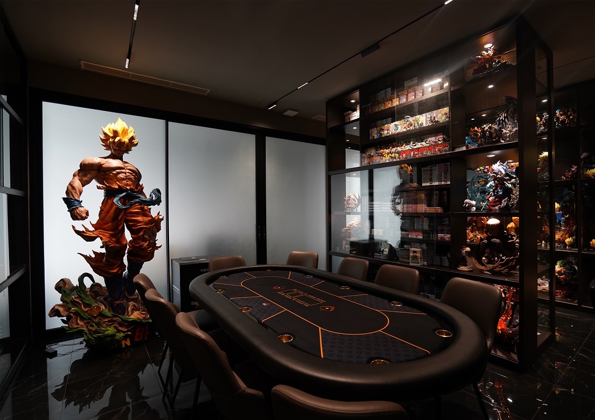
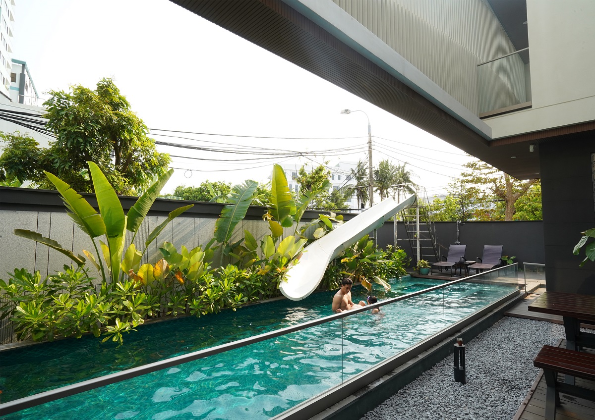
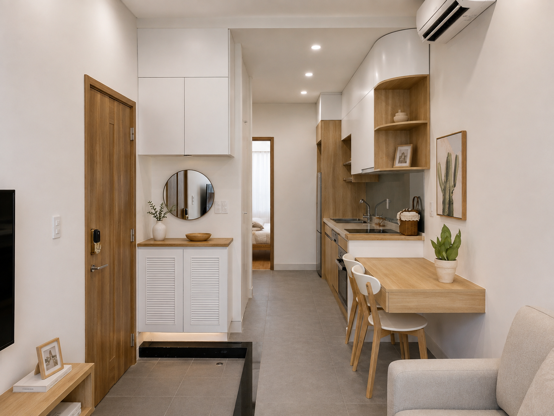
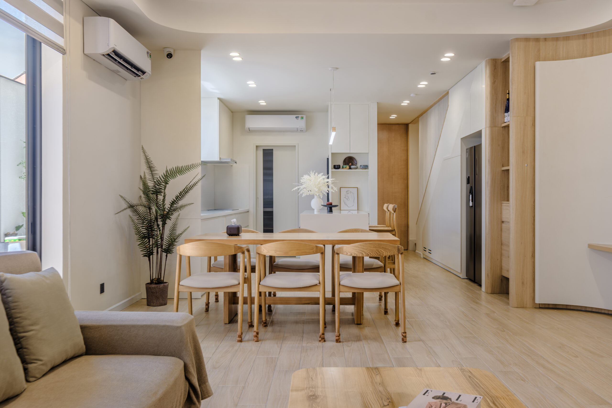
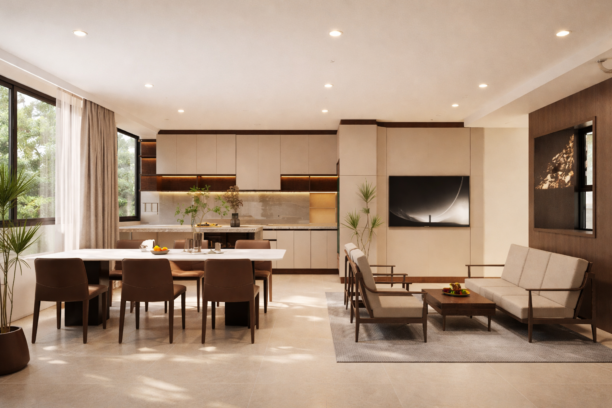
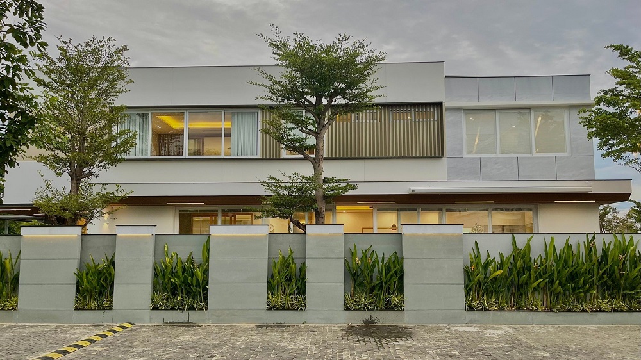
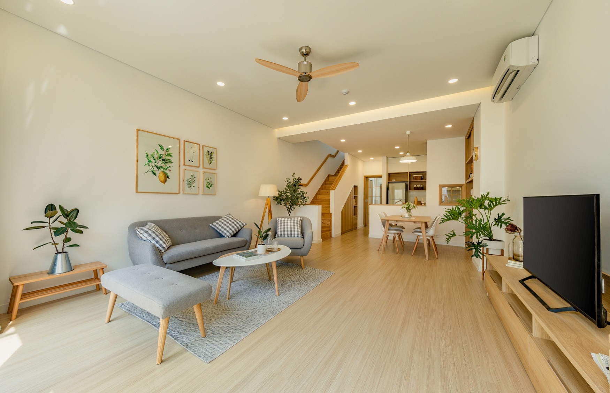
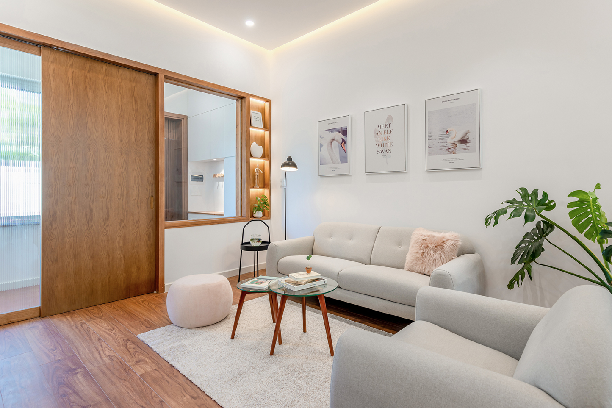
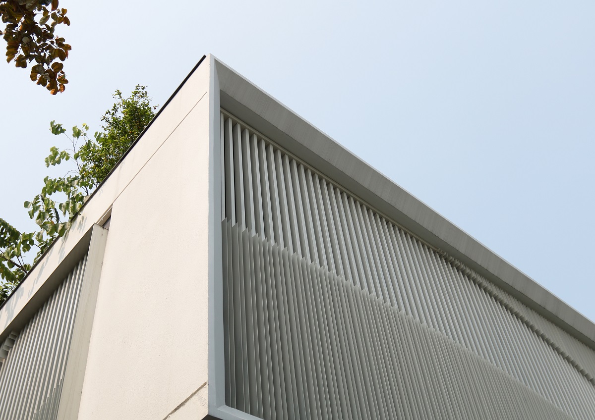
LOUVER VILLA – an airy, bright space with a place to play for children and a cool green area. The ground floor is the living room, kitchen – dining room arranged in a connected manner, always filled with natural light. The garden corner is located next to the living room and dining room, creating more outdoor space, something many townhouses are looking for. Different from the neutral colors often found in the living room of previous designs, the deep color tones are applied without being cold, depicting depth in a subtle way.
- Completion Year: 2022
- Gross Built Area (m2): 375 m²
- Project Location: Lot D-1, D-3, D-7, Residential Area No. 1 Nguyen Tri Phuong, Hoa Cuong Bac Ward, Hai Chau District, Da Nang City
Photo